



9312 Hamadryas Drive
- $637,297 REDUCED
- 4 Beds, 5 Bath, 3059 SQ. Feet, 0.14 Acres Residential Austin, TX 78744
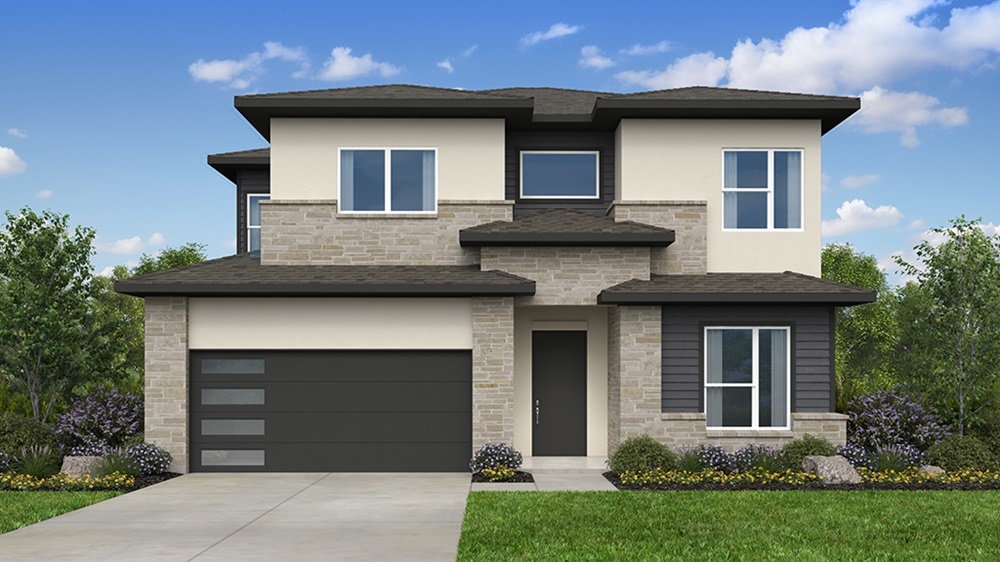
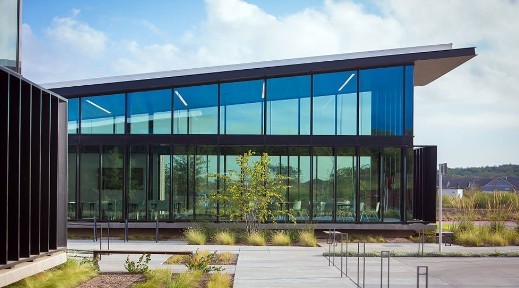
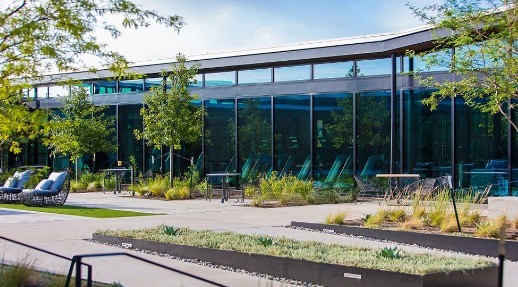
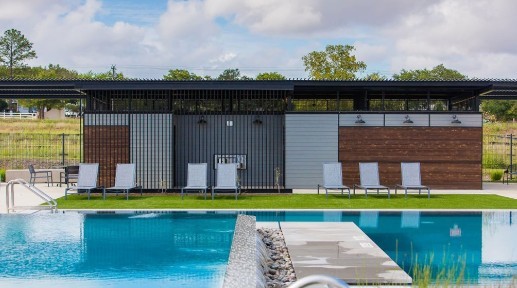
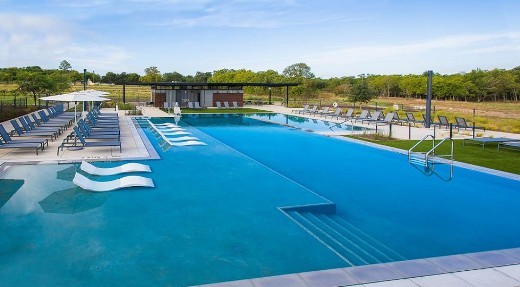
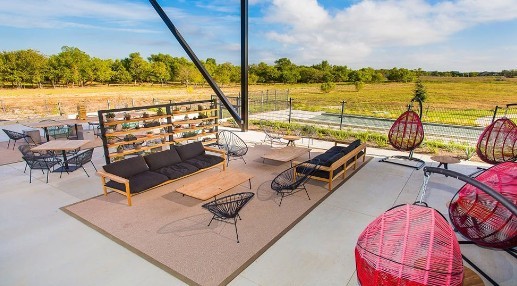
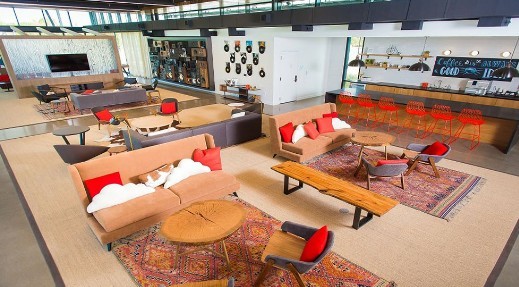
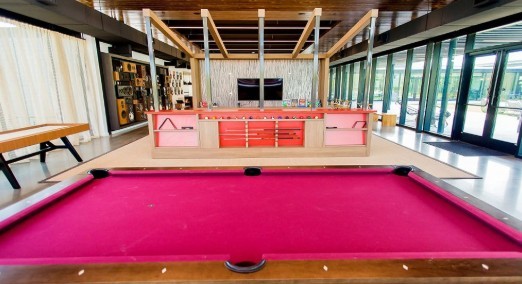
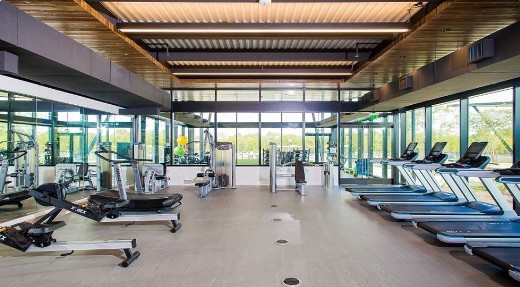
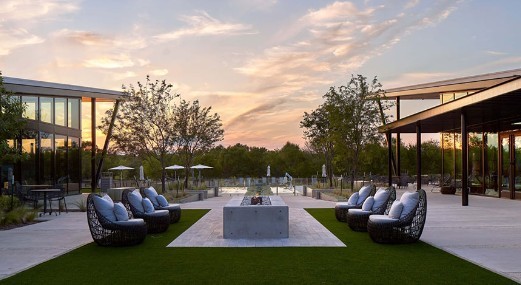
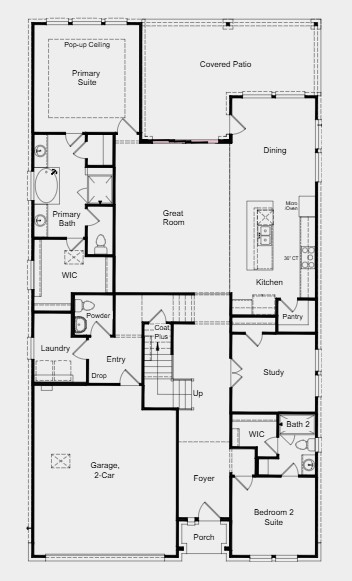
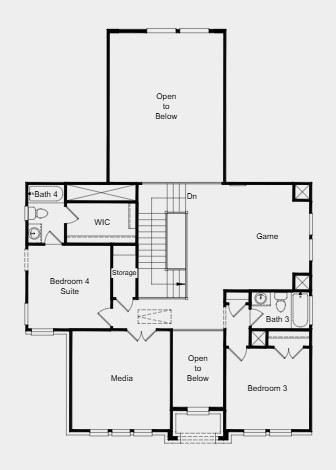
What's Special: 1st Floor Guest Suite | 1st Floor Primary Suite | New Floor Plan. New Construction – December Completion! Built by Taylor Morrison, America's Most Trusted Home Builder. Welcome to the Anderson at 9312 Hamadryas Drive in Easton Park! Welcome into a thoughtfully designed home where soft light and graceful spaces create a warm, inviting atmosphere. The open great room, dining area, and kitchen come together beautifully, centered around a spacious island and flowing out to a covered patio perfect for quiet mornings or cozy evenings. The main-level primary suite feels serene and private, complete with a lovely bath and walk-in closet. A dedicated study and a secondary bedroom suite on the first floor add flexibility and comfort. Upstairs, a generous game room, media space, and two additional bedrooms provide room to gather or unwind. With a welcoming entry, practical laundry and drop zone, and charming details throughout, this home blends everyday ease with a bright, elegant feel in a friendly community setting. Just minutes from downtown and the airport, this vibrant community is perfect for those who love to travel, explore, and stay active. Enjoy a 23-acre park, hiking and biking trails, a fitness center, shimmering pool, and dog parks. With amenities around every corner, you can fill your days without ever leaving the community. Additional Highlights Include: Mudset shower at bath 2, black vinyl sliding glass door unit, exterior gas line, pre-plumb for future water softener at garage. island wrap, shower tile to ceiling at primary bath, pendant lights over kitchen island, and standard railings in place of half walls.
Essential Information
- MLS® #1152392
- Price$637,297
- Bedrooms4
- Bathrooms5.00
- Full Baths4
- Half Baths1
- Square Footage3,059
- Acres0.14
- Year Built2026
- TypeResidential
- Sub-TypeSingle Family Residence
- StatusActive
Community Information
- Address9312 Hamadryas Drive
- SubdivisionEaston Park
- CityAustin
- CountyTravis
- StateTX
- Zip Code78744
Amenities
- # of Garages2
- GaragesGarage Door Opener
- ViewNeighborhood
- WaterfrontNone
Utilities
Cable Available, Electricity Connected, Fiber Optic Available, Natural Gas Connected, High Speed Internet Available, Sewer Connected, Water Connected, Underground Utilities
Features
Barbecue, Common Grounds/Area, Clubhouse, Community Mailbox, Conference/Meeting Room, Curbs, Dog Park, Fitness Center, Fishing, Game Room, Internet Access, Pet Amenities, Playground, Park, Property Manager On-Site, Pool, Planned Social Activities, Sport Court(s), Street Lights, Sidewalks, Trash Pickup Door to Door
Parking
Garage, Garage Door Opener, Oversized
Interior
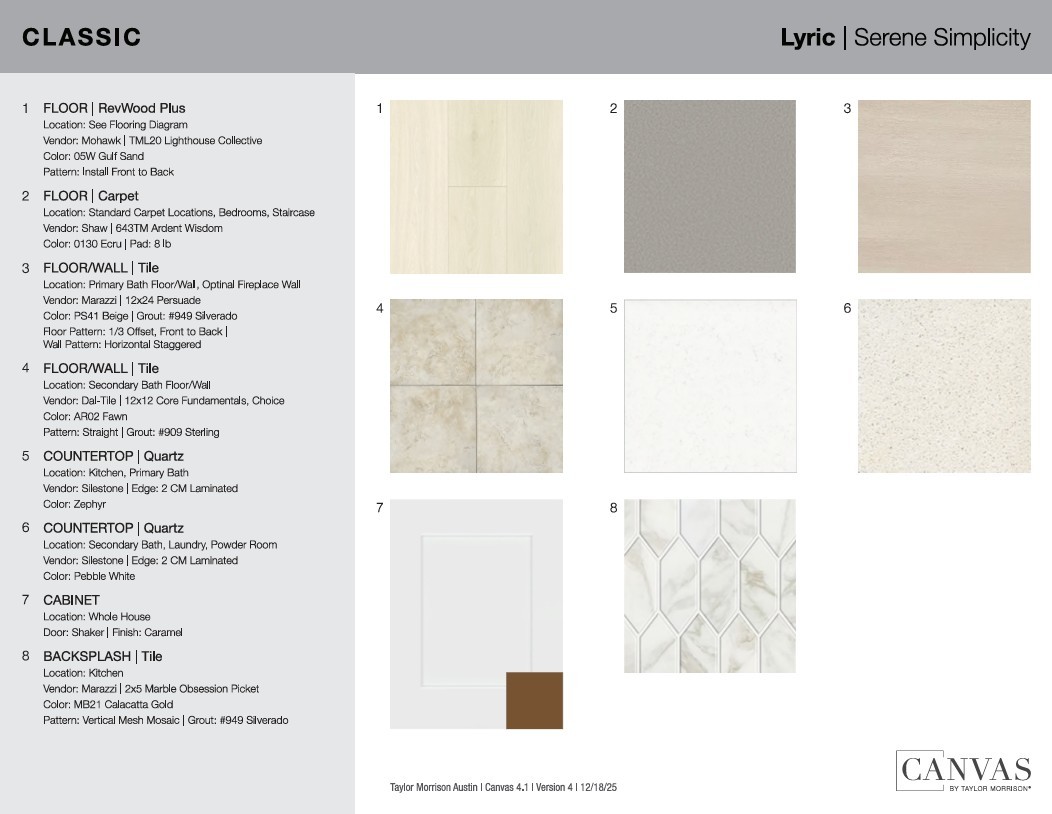
- InteriorCarpet, Laminate, Tile
- HeatingNatural Gas, Zoned
- CoolingCentral Air, Electric, Zoned
- # of Stories2
- StoriesTwo
Interior Features
Ceiling Fan(s), Kitchen Island, Main Level Primary, Open Floorplan, Walk-In Closet(s), High Speed Internet
Appliances
Built-In Gas Oven, Stainless Steel Appliance(s), Tankless Water Heater, Built-In Electric Range
Exterior
- Exterior FeaturesRain Gutters
- RoofShingle
- ConstructionHardiPlank Type, Stone, Stucco
- FoundationSlab
Lot Description
Interior Lot, Sprinklers Automatic
Windows
Double Pane Windows, Insulated Windows, Vinyl
School Information
- DistrictDel Valle ISD
- ElementaryNewton Collins
- MiddleOjeda
- HighDel Valle
Map & Directions
View in Google MapsPrice Change History for 9312 Hamadryas Drive, Austin, TX (MLS® #1152392)
| Date | Details | Price | Change |
|---|---|---|---|
| Price Reduced | $637,297 | $6,780 (1.05%) | |
| Price Reduced (from $664,077) | $644,077 | $20,000 (3.01%) |
Property Listed by: Alexander Properties
The information being provided is for consumers' personal, non-commercial use and may not be used for any purpose other than to identify prospective properties consumers may be interested in purchasing.
Based on information from the Austin Board of REALTORS® (alternatively, from ACTRIS) from October 5th, 2026 at 1:03pm CDT. Neither the Board nor ACTRIS guarantees or is in any way responsible for its accuracy. The Austin Board of REALTORS®, ACTRIS and their affiliates provide the MLS and all content therein "AS IS" and without any warranty, express or implied. Data maintained by the Board or ACTRIS may not reflect all real estate activity in the market.
All information provided is deemed reliable but is not guaranteed and should be independently verified.