


1837 Dandy Brush Drive
- $430,000
- 4 Beds, 3 Bath, 2536 SQ. Feet, 0.19 Acres Residential Leander, TX 78641
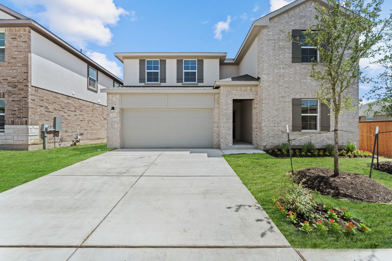
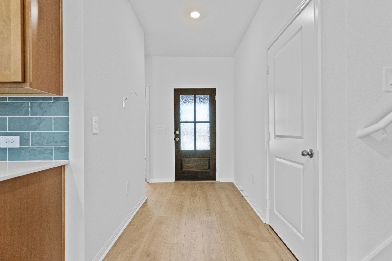
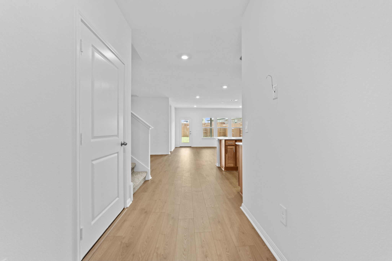
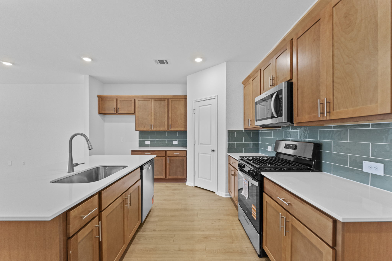
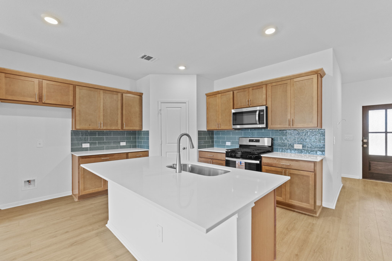
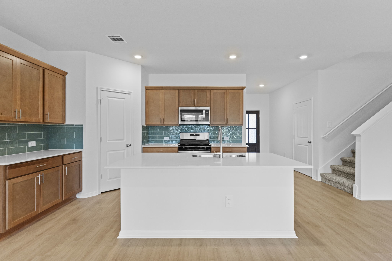
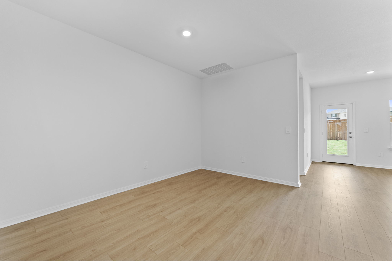
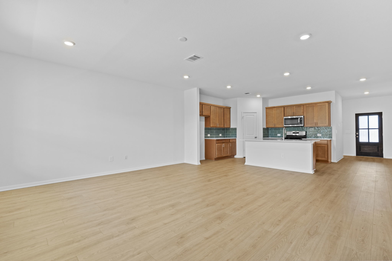
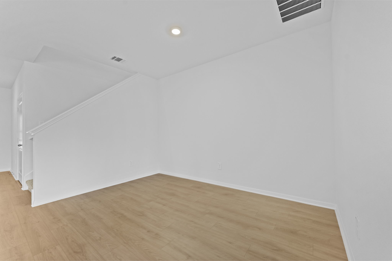
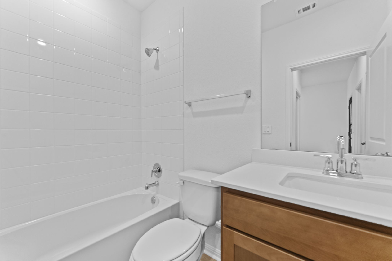
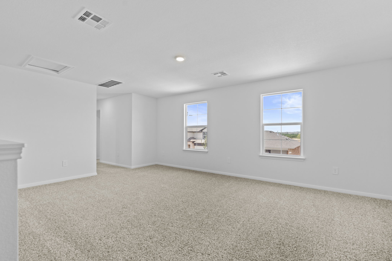
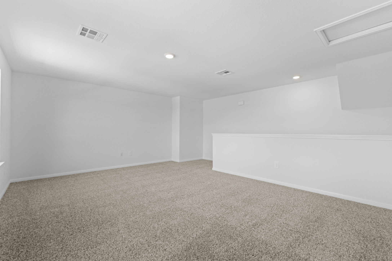
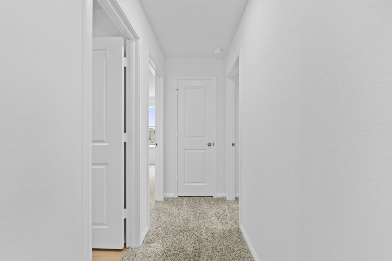
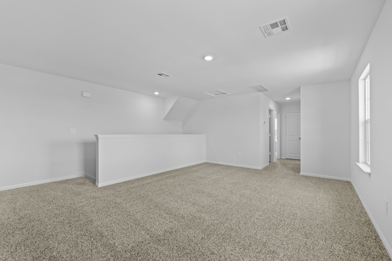
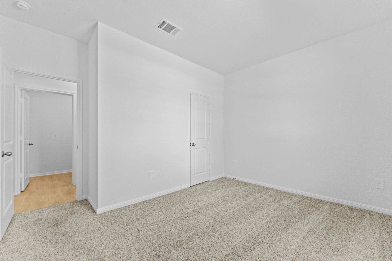
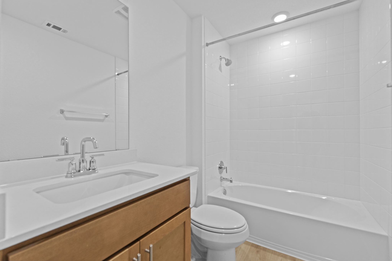
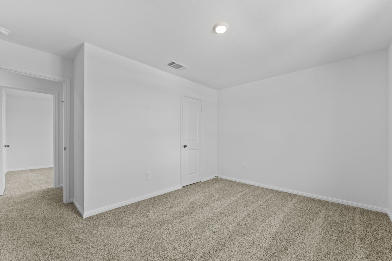
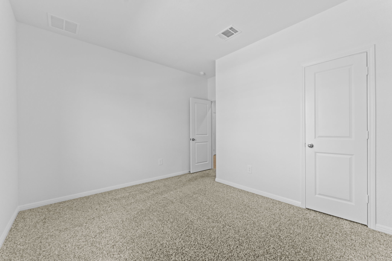
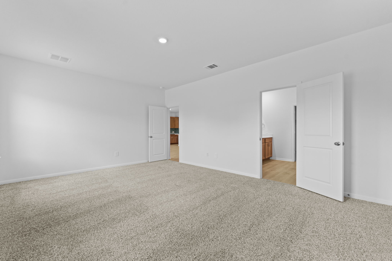
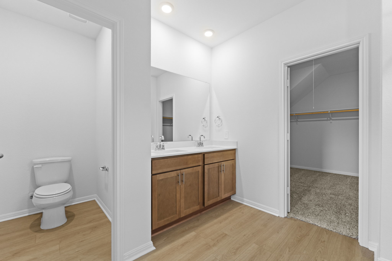
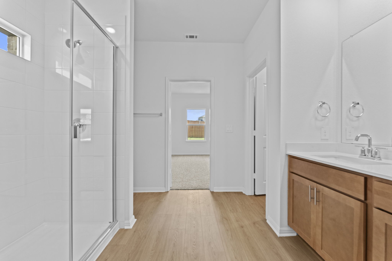
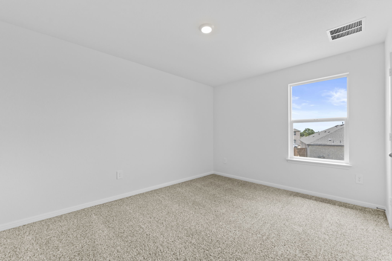
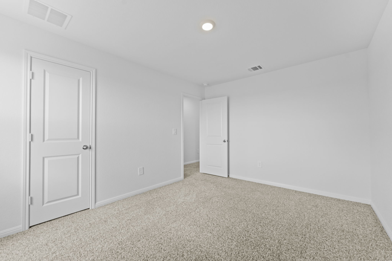
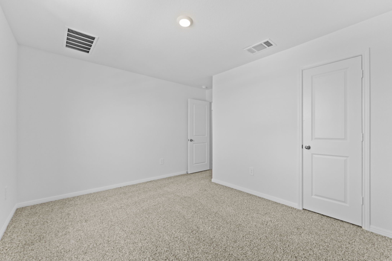
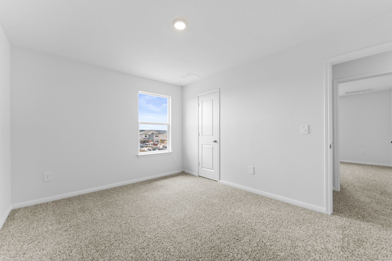
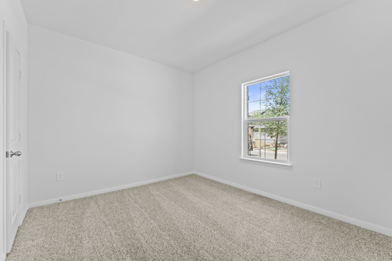
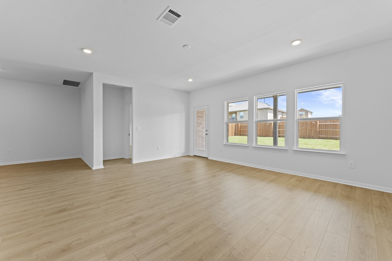
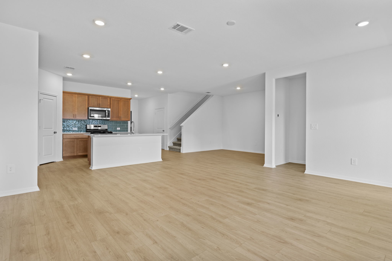
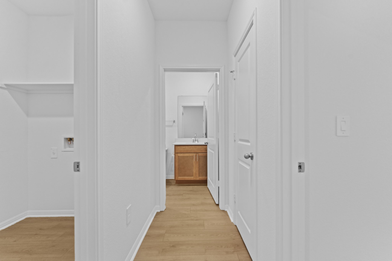
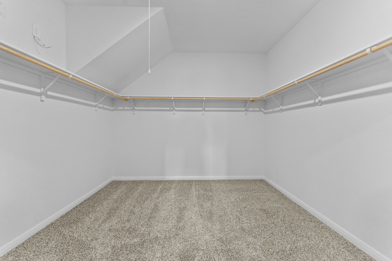
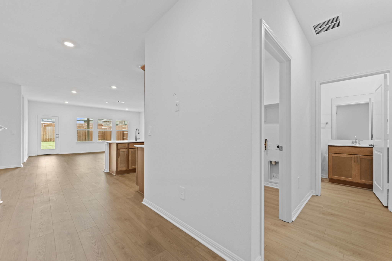
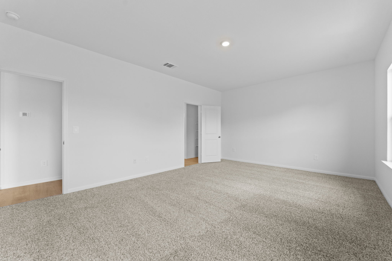
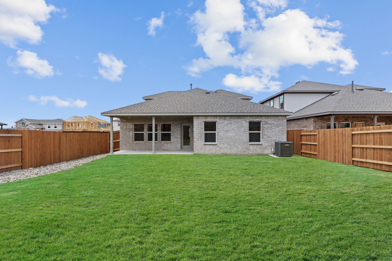
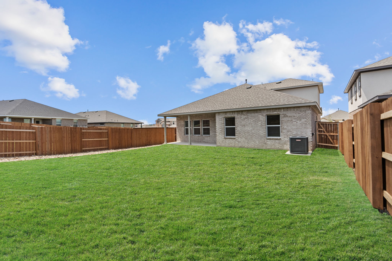
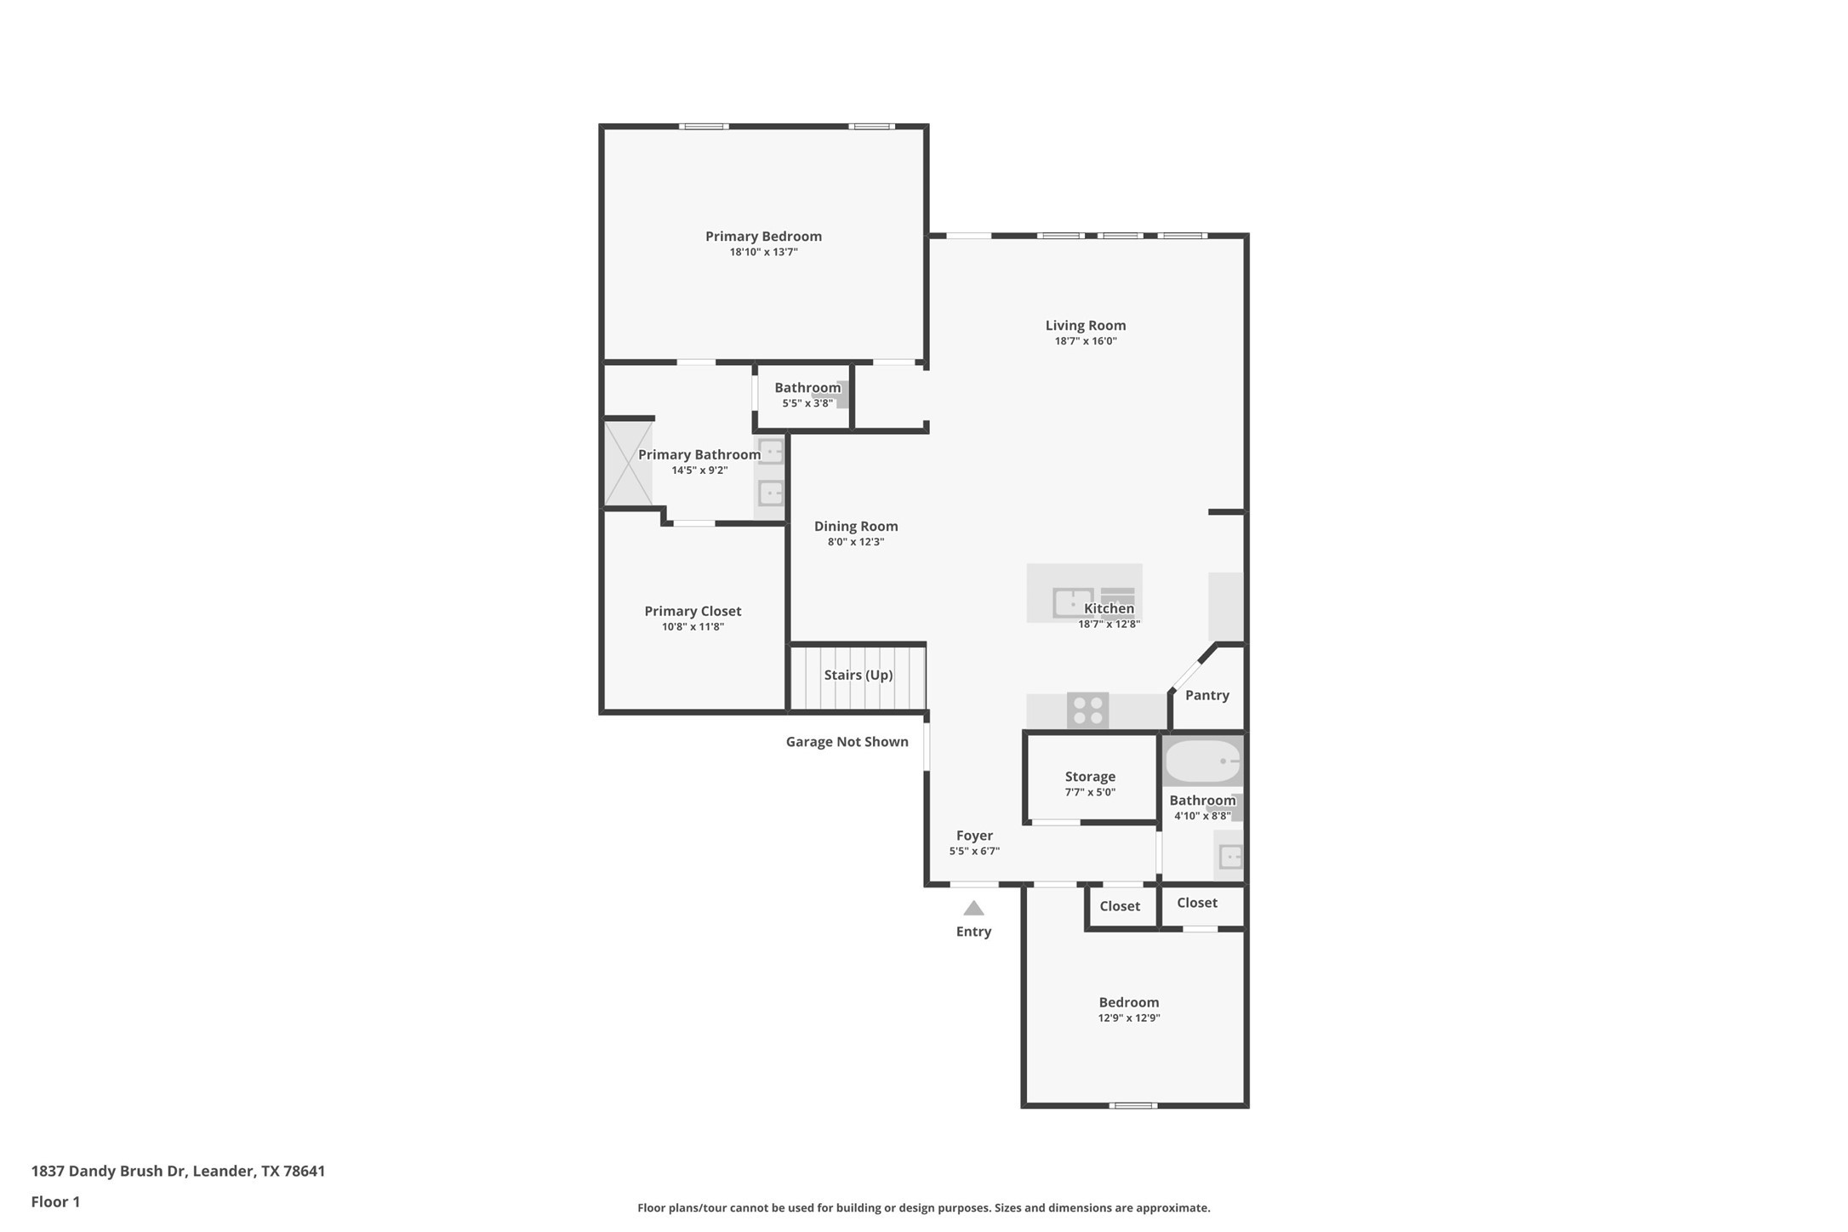
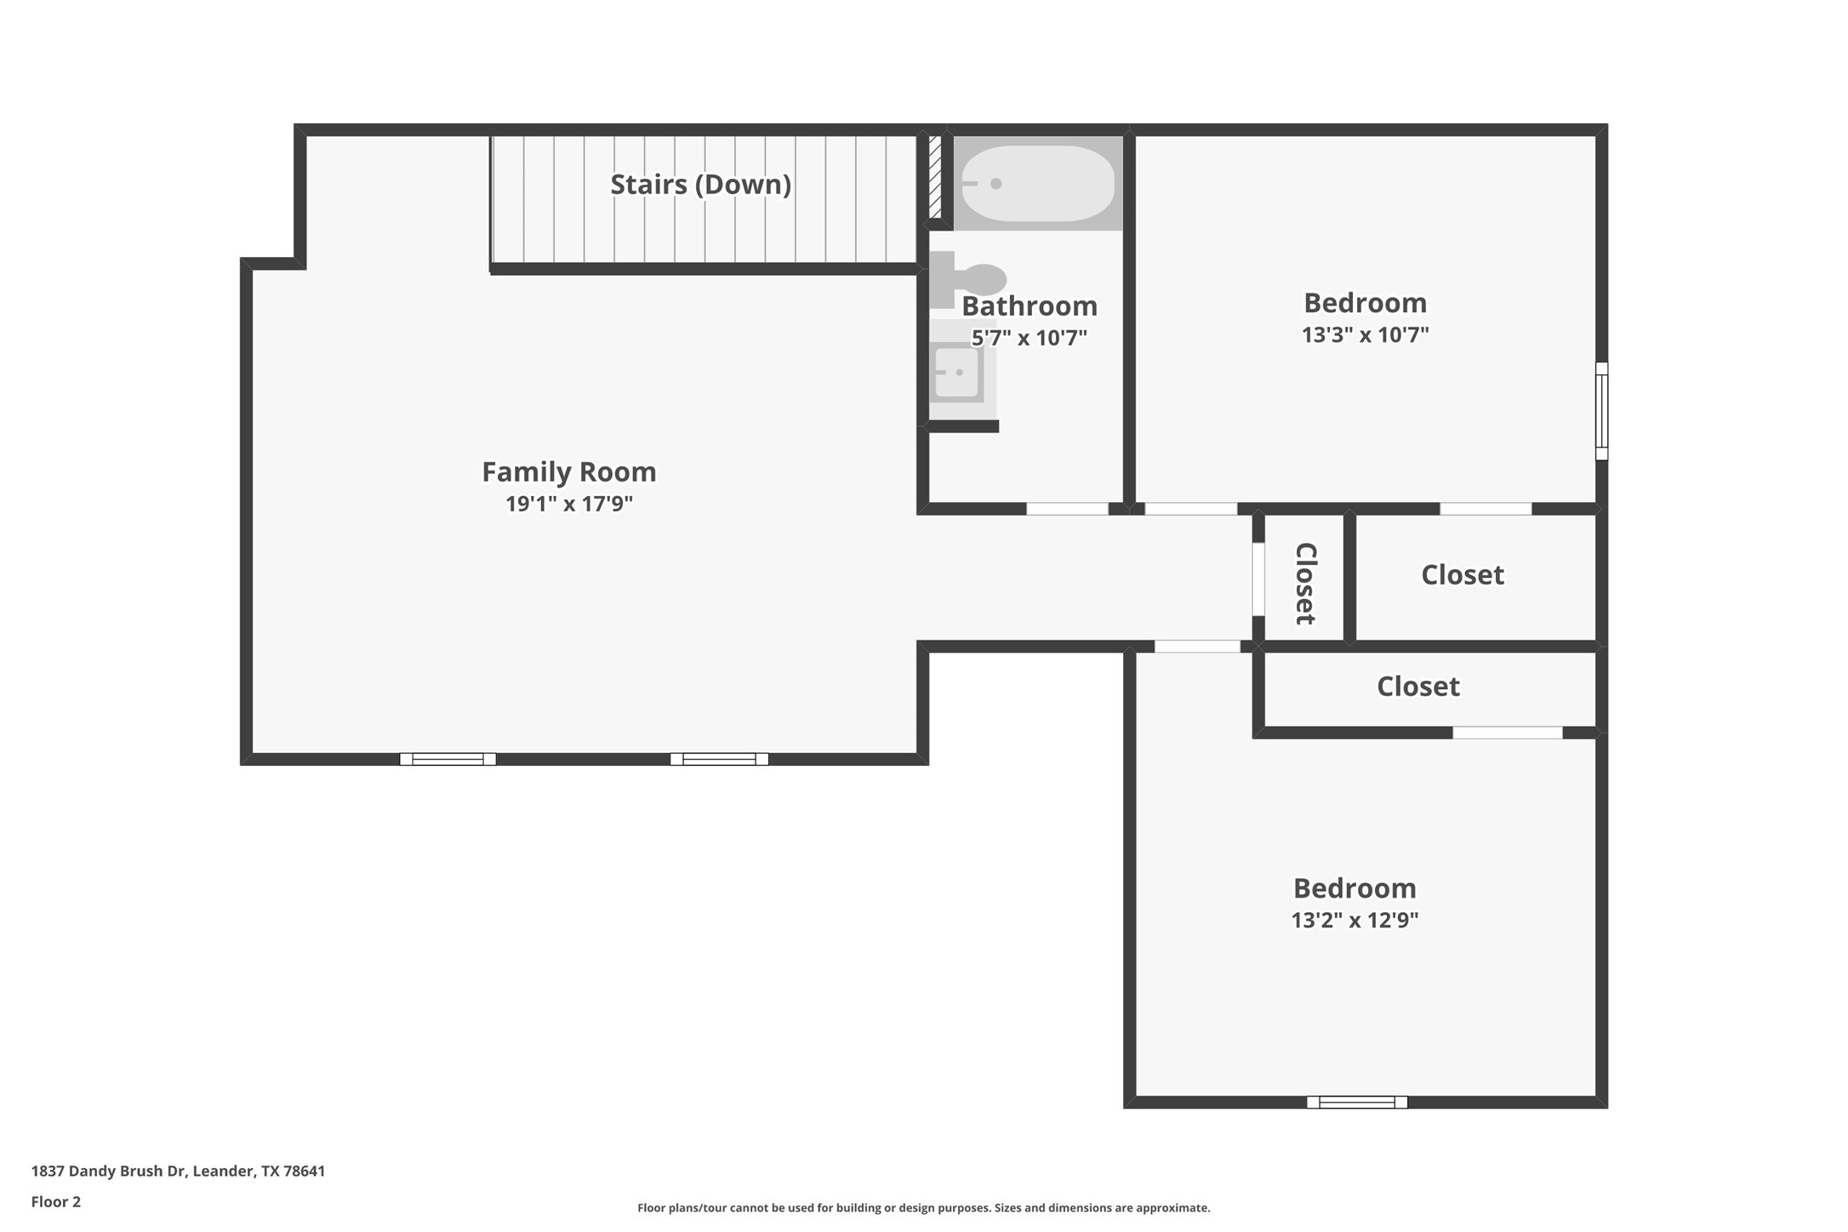
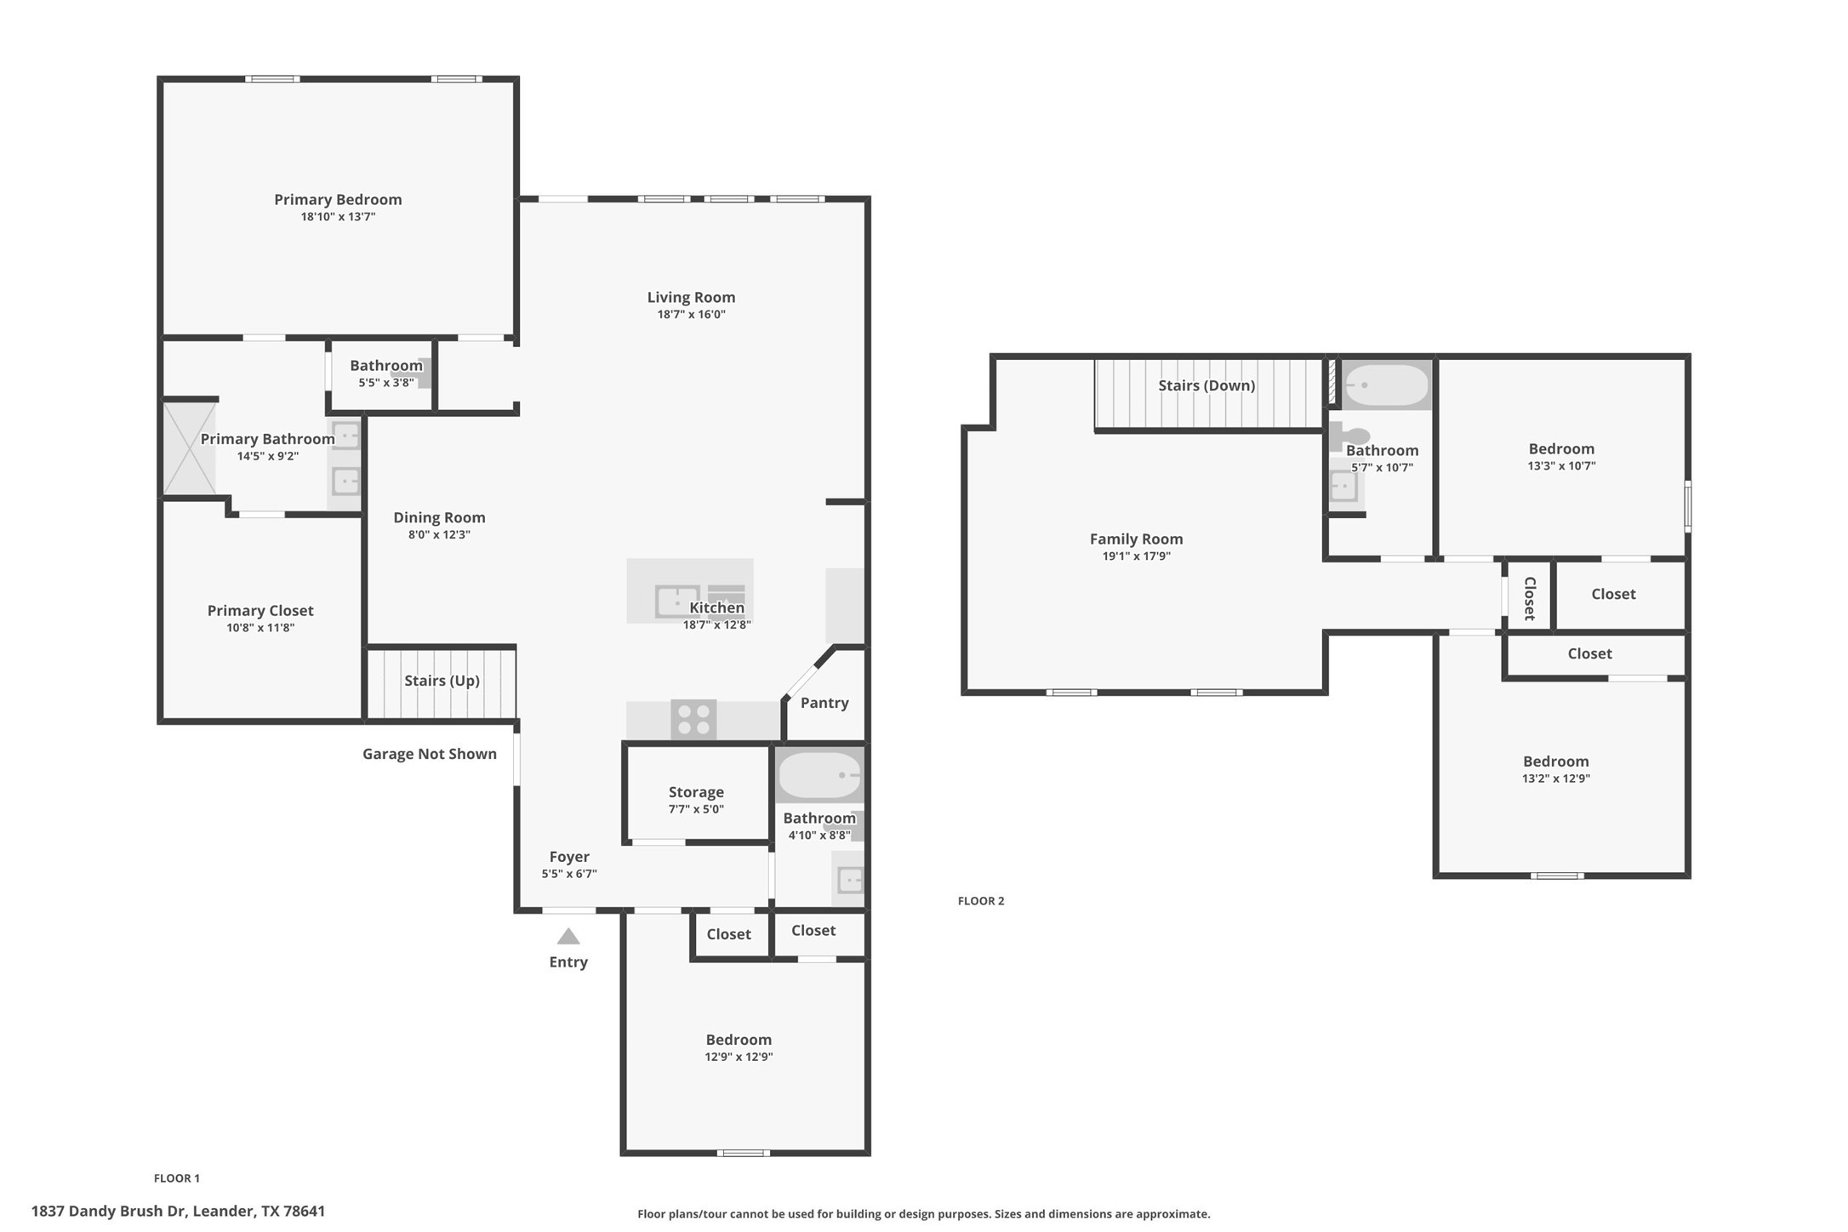
5% lender incentive offered with use of seller’s preferred in-house lender. Incentive may be applied toward buyer closing costs and/or rate buy-down, subject to lender approval and buyer qualification. The Ozark floorplan in Bar W Ranch offers 4 bedrooms, 3 full bathrooms, and 2,536 square feet of thoughtfully designed living space. This spacious two-story home features an open-concept layout that seamlessly connects the kitchen, dining, and living areas, creating an ideal environment for both everyday living and entertaining. The kitchen is designed to be the heart of the home, featuring abundant cabinetry, generous counter space, a large center island, and modern finishes. The private primary suite provides a comfortable retreat with dual vanities, a walk-in shower, and a spacious walk-in closet. Additional bedrooms and flexible living spaces offer room for guests, a home office, game room, or multi-generational living. Located within the sought-after Bar W Ranch master-planned community, residents enjoy exceptional amenities including a resort-style pool, splash pad, playgrounds, parks, walking trails, and community gathering areas. Convenient access to Hwy 183A, Ronald Reagan Blvd, shopping, dining, entertainment, and major employers makes this an excellent opportunity to enjoy all that Leander has to offer. Private Remarks:
Essential Information
- MLS® #1133416
- Price$430,000
- Bedrooms4
- Bathrooms3.00
- Full Baths3
- Square Footage2,536
- Acres0.19
- Year Built2026
- TypeResidential
- Sub-TypeSingle Family Residence
- StatusActive
Community Information
- Address1837 Dandy Brush Drive
- SubdivisionBar W Ranch
- CityLeander
- CountyWilliamson
- StateTX
- Zip Code78641
Amenities
- FeaturesSee Remarks
- # of Garages2
- WaterfrontNone
Utilities
Cable Available, Electricity Available, Fiber Optic Available, Natural Gas Available, Phone Available, Sewer Available, Water Available
Parking
Attached, Garage Faces Front, Garage
Interior
- InteriorCarpet, Vinyl
- HeatingCentral, Natural Gas
- CoolingCentral Air, Electric
- FireplacesNone
- # of Stories2
- StoriesTwo
Interior Features
Eat-in Kitchen, High Ceilings, Kitchen Island, Main Level Primary, Open Floorplan, Pantry, Walk-In Closet(s), Tile Counters
Appliances
Dishwasher, Exhaust Fan, Microwave, Range, Stainless Steel Appliance(s), Built-In Range
Exterior
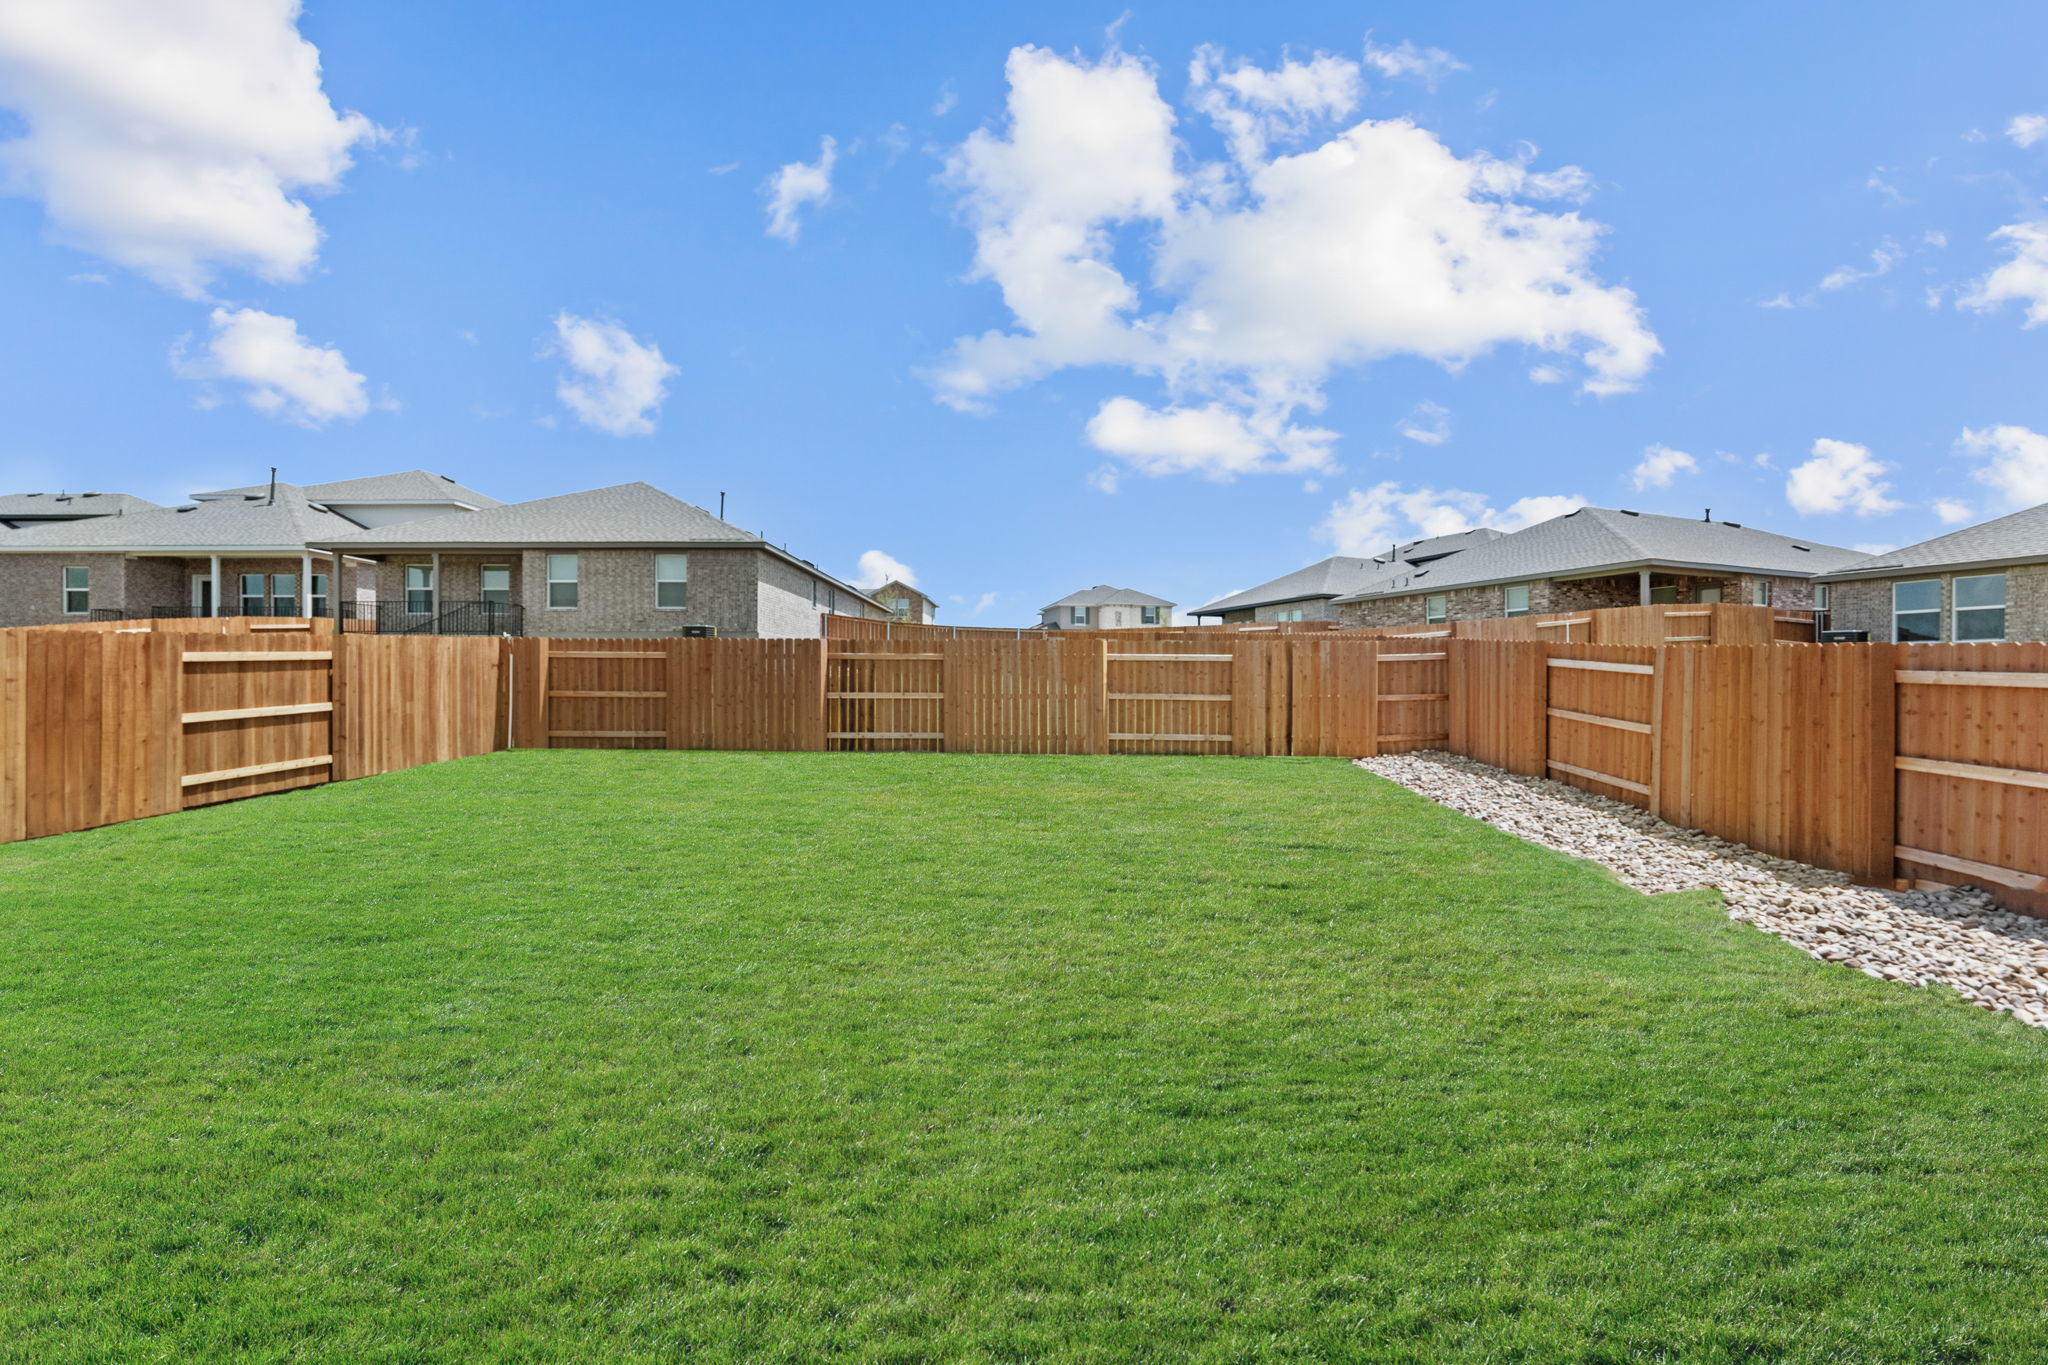
- Exterior FeaturesPrivate Yard
- WindowsNone
- RoofComposition
- ConstructionCement Siding
- FoundationSlab
Lot Description
Front Yard, Landscaped, Private, Sprinklers In Ground
School Information
- DistrictLiberty Hill ISD
- ElementaryBar W
- MiddleSanta Rita Middle
- HighLegacy Ranch
Property Listed by: Keller Williams City-view
The information being provided is for consumers' personal, non-commercial use and may not be used for any purpose other than to identify prospective properties consumers may be interested in purchasing.
Based on information from the Austin Board of REALTORS® (alternatively, from ACTRIS) from October 5th, 2026 at 1:17pm CDT. Neither the Board nor ACTRIS guarantees or is in any way responsible for its accuracy. The Austin Board of REALTORS®, ACTRIS and their affiliates provide the MLS and all content therein "AS IS" and without any warranty, express or implied. Data maintained by the Board or ACTRIS may not reflect all real estate activity in the market.
All information provided is deemed reliable but is not guaranteed and should be independently verified.